
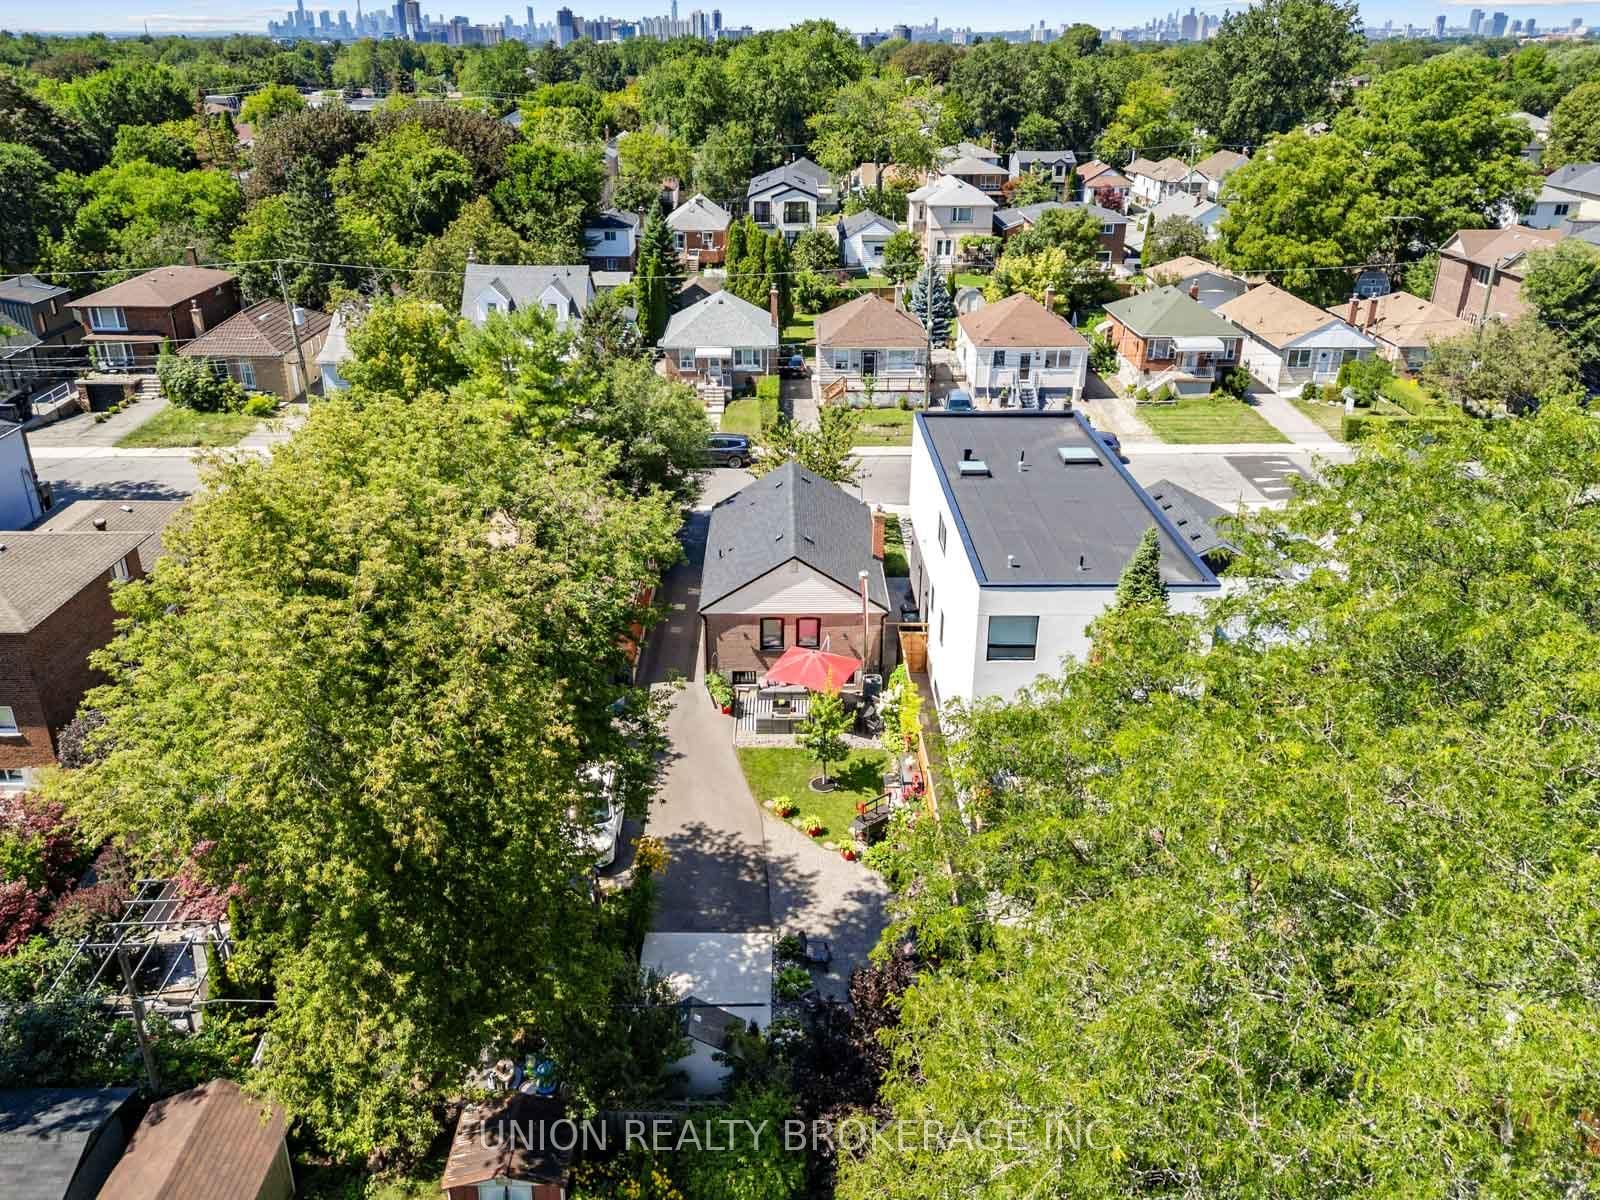
<-- style PDP --> 49 Claremore Avenue, Toronto - Detached for sale for $849,900
  • new
  • for sale

49 Claremore Avenue

Toronto, Ontario, M1N 3S1 - Birchcliffe-Cliffside

$849,900

  • Neighbourhood

    Birchcliffe-Cliffside

  • Major Intersection

    Midland/Kingston

  • Listed Since: 6 day(s)

  • Last update: 4 day(s) ago

Overview

  • Property Type

    Detached, Bungalow

  • Bedrooms

    2 + 1

  • Bathrooms

    2

  • Basement

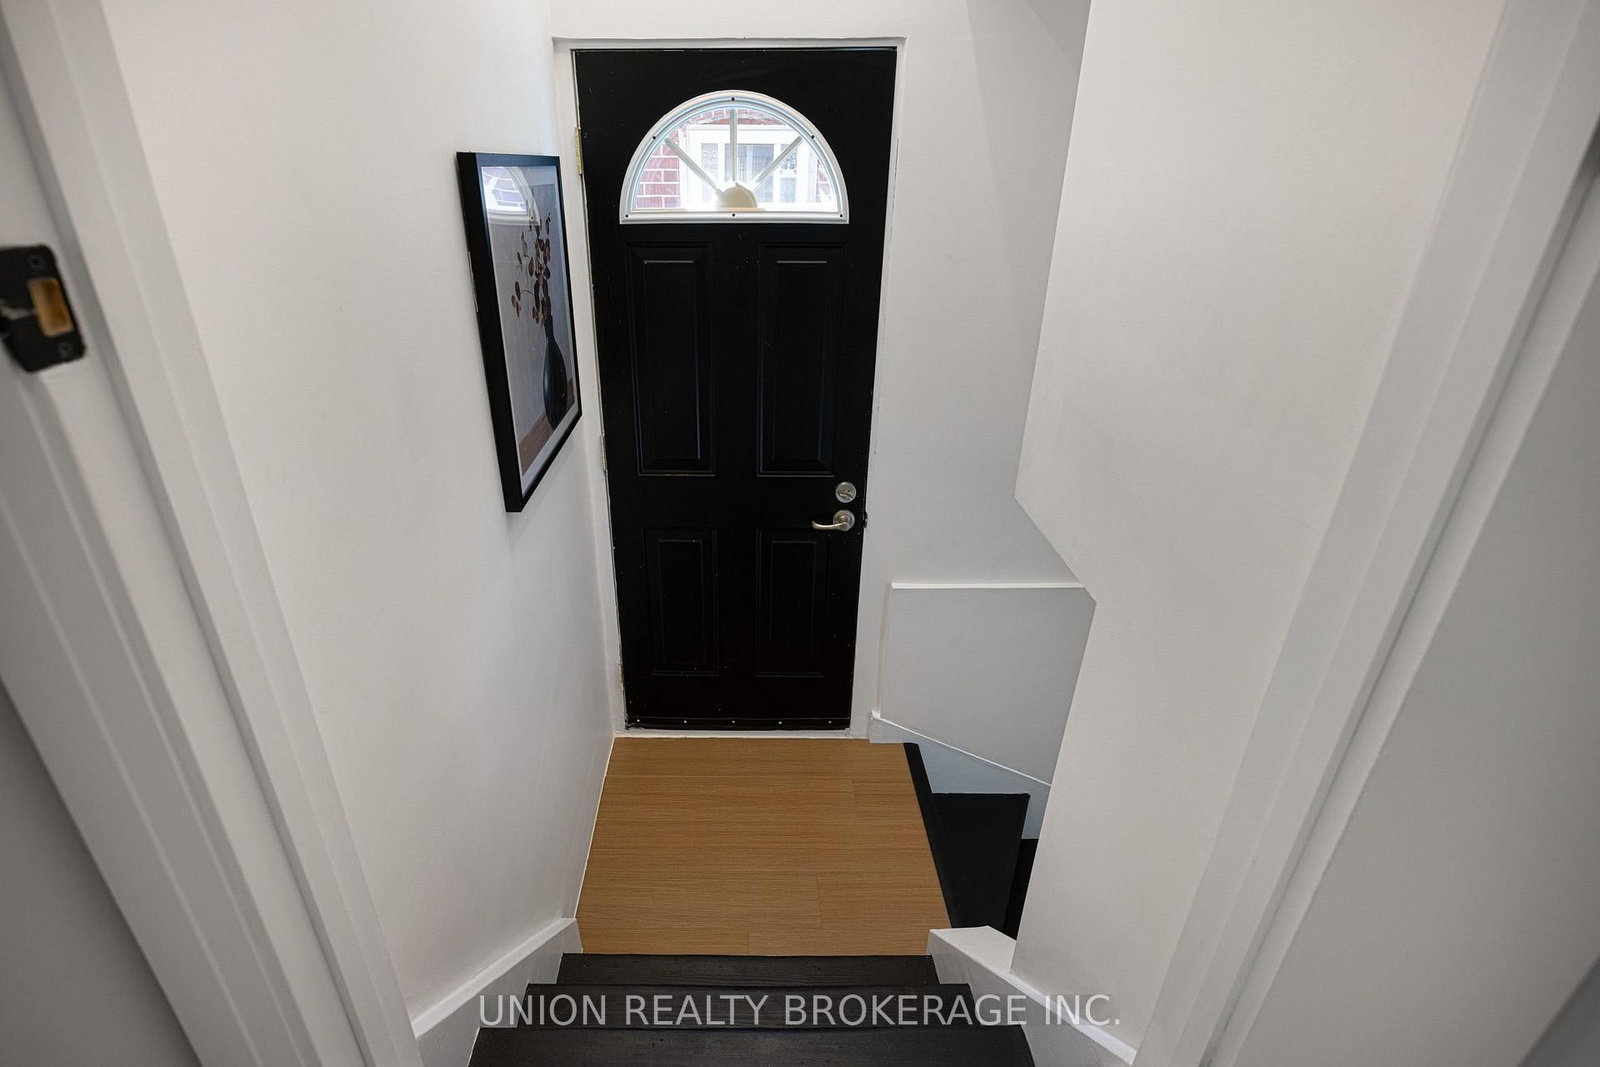
    Finished + Sep Entrance

  • Kitchen

    1

  • Total Parking

    2

  • Lot Size

    30x120 (Feet)

  • Taxes

    $3,859.57 (2026)

  • Type

    Freehold

Property Description

Property description for 49 Claremore Avenue, Toronto

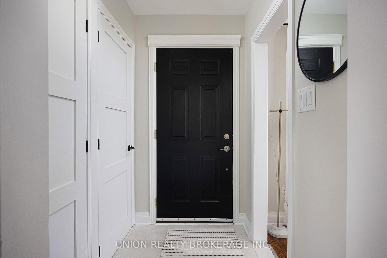
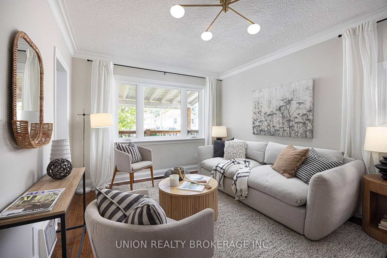
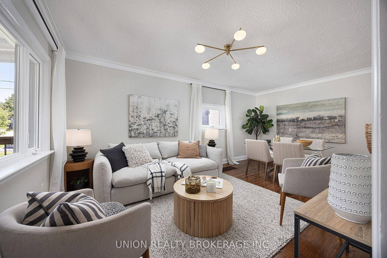
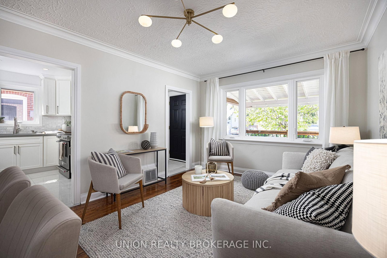
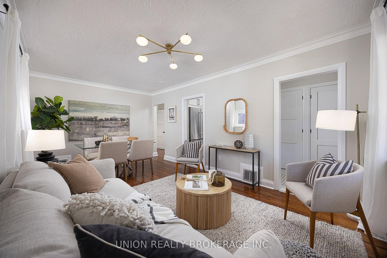
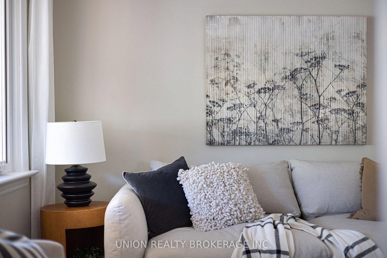
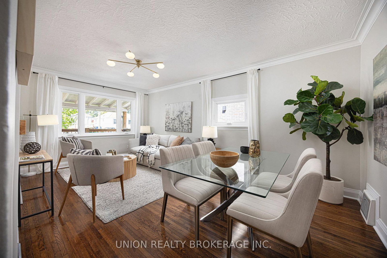
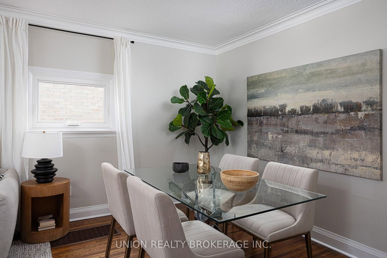
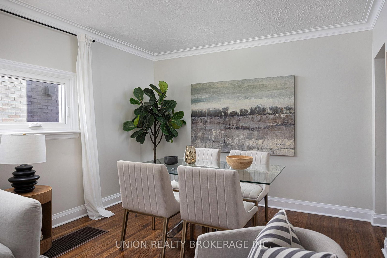
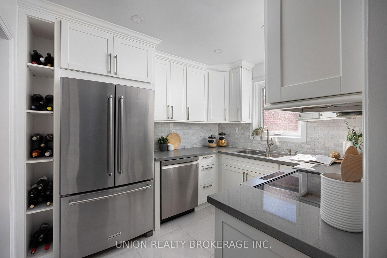
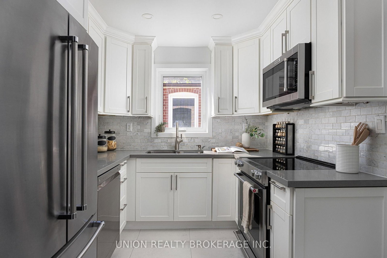
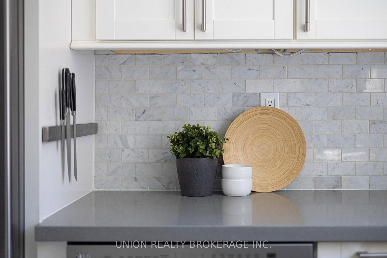
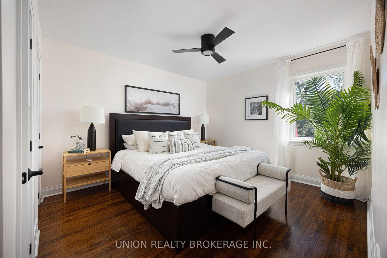
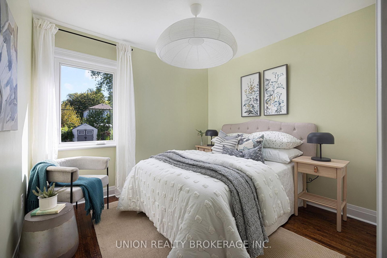
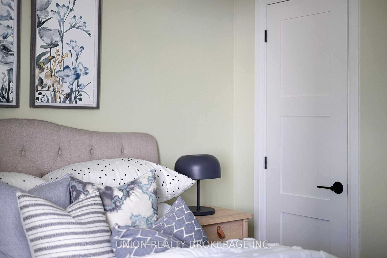
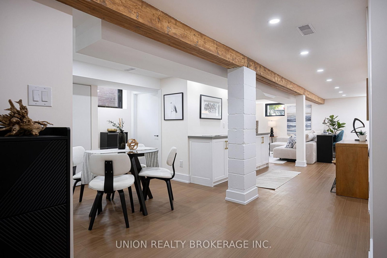
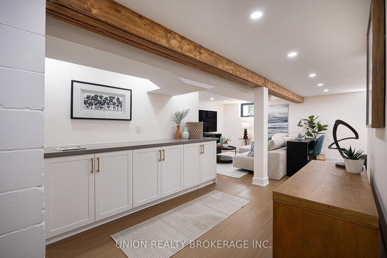
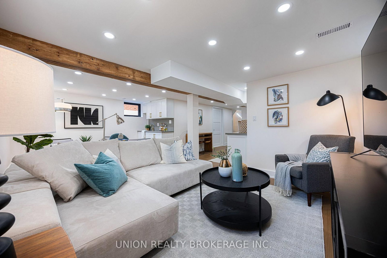
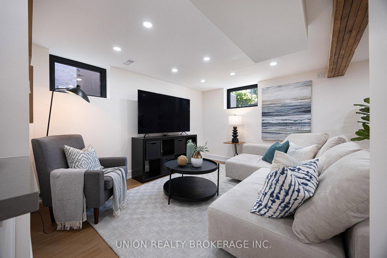
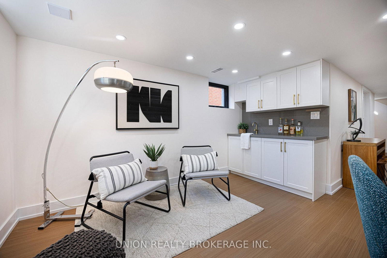
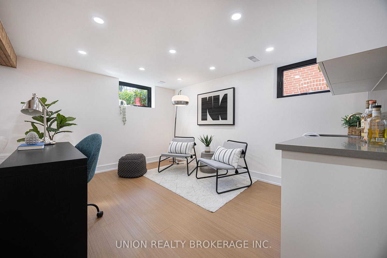
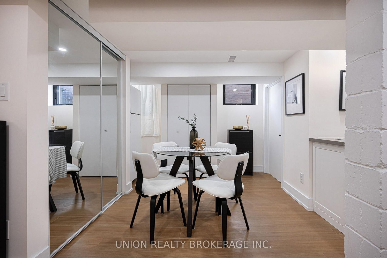
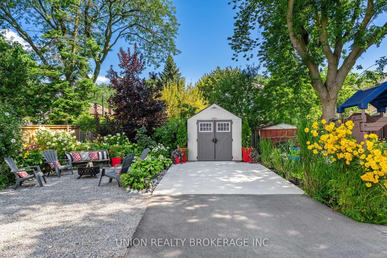
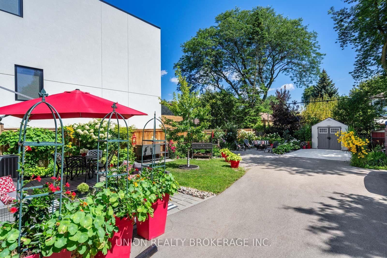
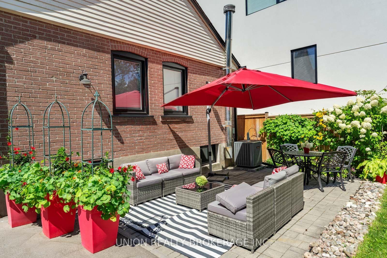
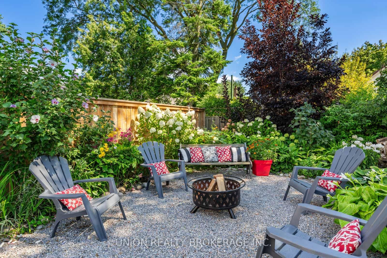
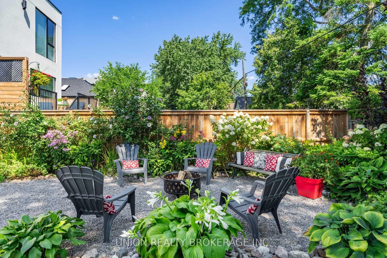
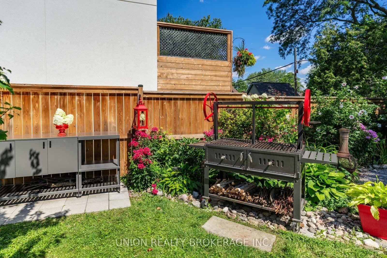
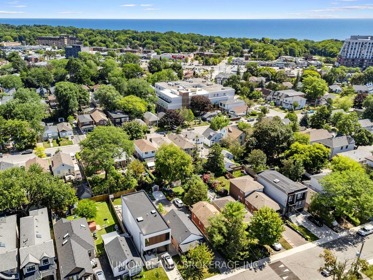
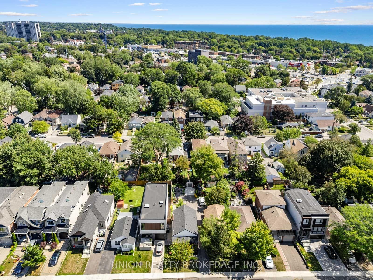
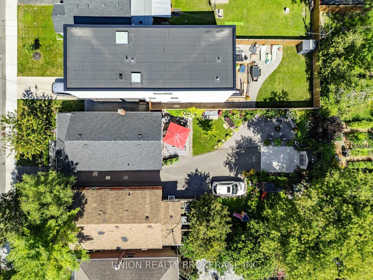
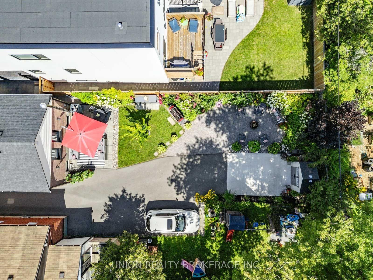
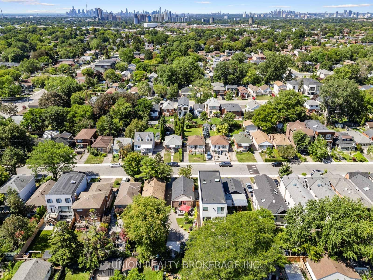
Welcome to 49 Claremore Ave, a beautifully renovated bungalow with exceptional curb appeal and meticulously landscaped grounds. With 2+1 bedrooms, 2 bathrooms and private parking for two cars, this move-in-ready home offers a rare combination of thoughtful updates, inviting outdoor space and a fantastic neighbourhood setting. Extensively renovated throughout, the home is bright, stylish and designed for comfortable everyday living, with a finished lower level and separate entrance adding valuable additional living space and flexibility. Outside, a beautiful cherry tree welcomes you in the front yard, while the west-facing veranda is the perfect spot to unwind and enjoy the evening sunset. Out back, thoughtful landscaping, colourful gardens and a firepit create a private setting for summer evenings, entertaining or simply relaxing outdoors. The location is hard to beat, with Kingston Road's shops, restaurants and everyday amenities within walking distance and nearby parks, the Scarborough Bluffs and Lake Ontario just minutes away. Commuting downtown is equally convenient with easy access to TTC and GO Transit, including nearby GO service offering a quick, two-stop ride to Union Station. A beautifully finished home inside and out, in a neighbourhood you'll love calling home.

Listed by UNION REALTY BROKERAGE INC.

  • MLS #

    E13754068

  • Sq. Ft

    700-1100

  • Sq. Ft. Source

    MLS

  • Lot Irregularities

    n/a

  • Year Built

    Available Upon Request

  • Pool

    None

  • Drive

    Mutual

  • Garage

    None

  • Total Parking

    2

  • Family Room

    Y

  • Den

    Y

  • Exterior

    Brick

  • Fireplace

    N

  • Roof

    Asphalt Shingle

  • Foundation

    Block

  • Elevator

    n/a

  • Water View

    n/a

  • Laundry Level

    Lower

  • Heat

    Forced Air

  • A/C

    Central Air

  • Water

    Municipal

  • Water Supply

    n/a

  • Sewers

    Sewers

  • Central Vac

    N

  • Living

    5.78 x 3.36 ft Main level

    hardwood floor, Open Concept, Combined W/Dining

  • Kitchen

    2.52 x 3.07 ft Main level

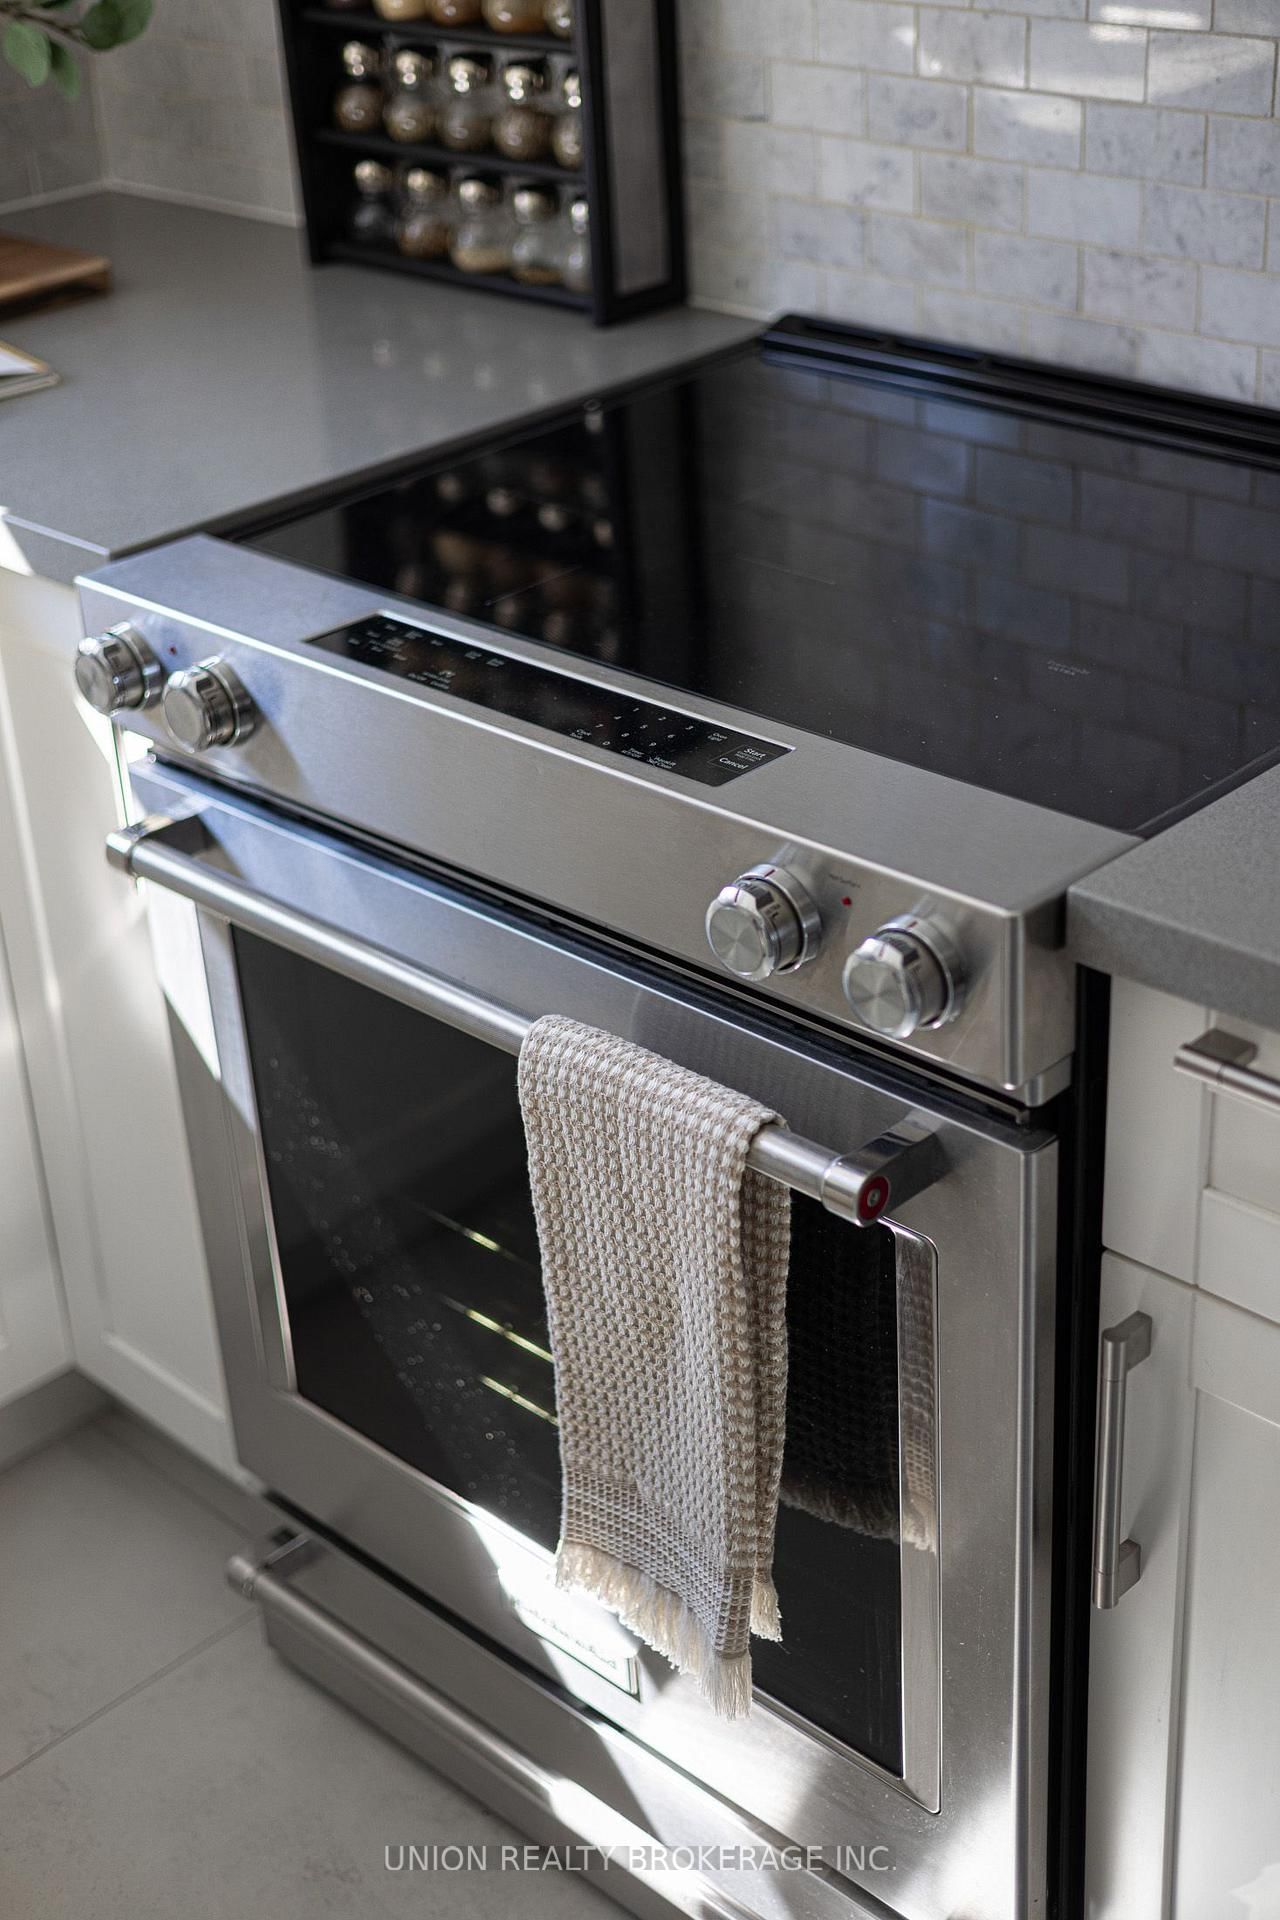
    Stainless Steel Appl, Double Sink, Quartz Counter

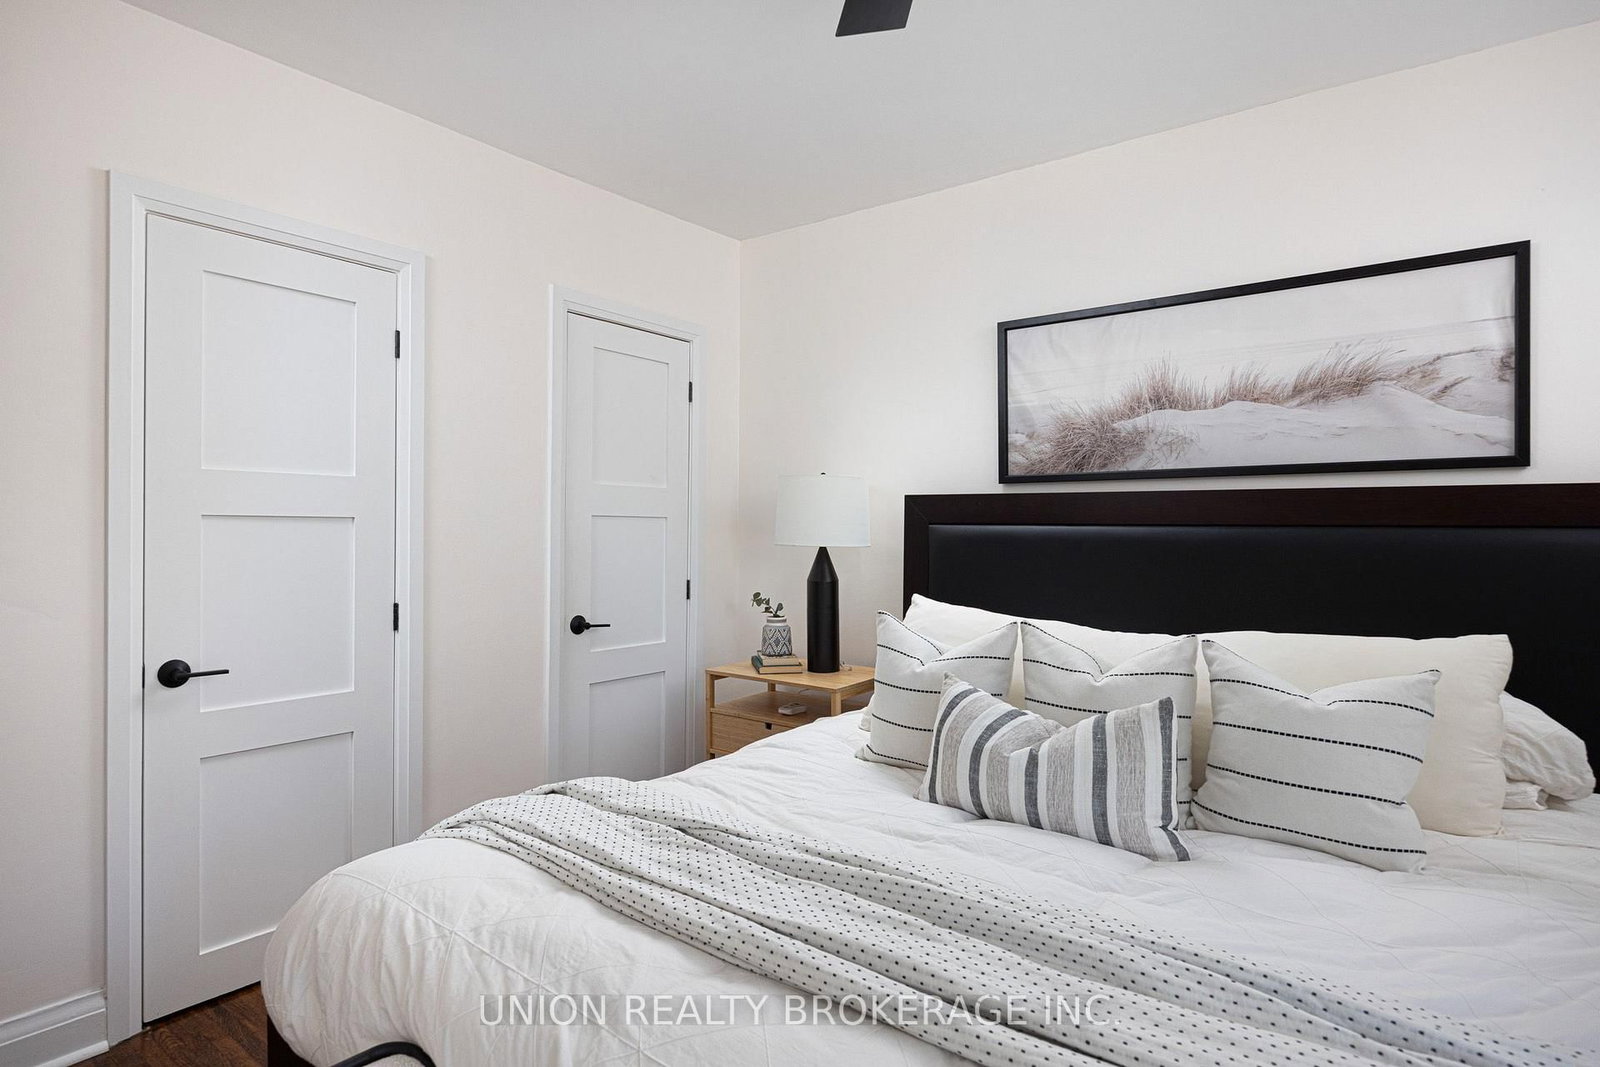
  • Primary

    3.84 x 3.36 ft Main level

    hardwood floor, His/Hers Closets, Ceiling Fan

  • Br

    3.01 x 3.07 ft Main level

    hardwood floor, W/I Closet, O/Looks Backyard

  • Bathroom

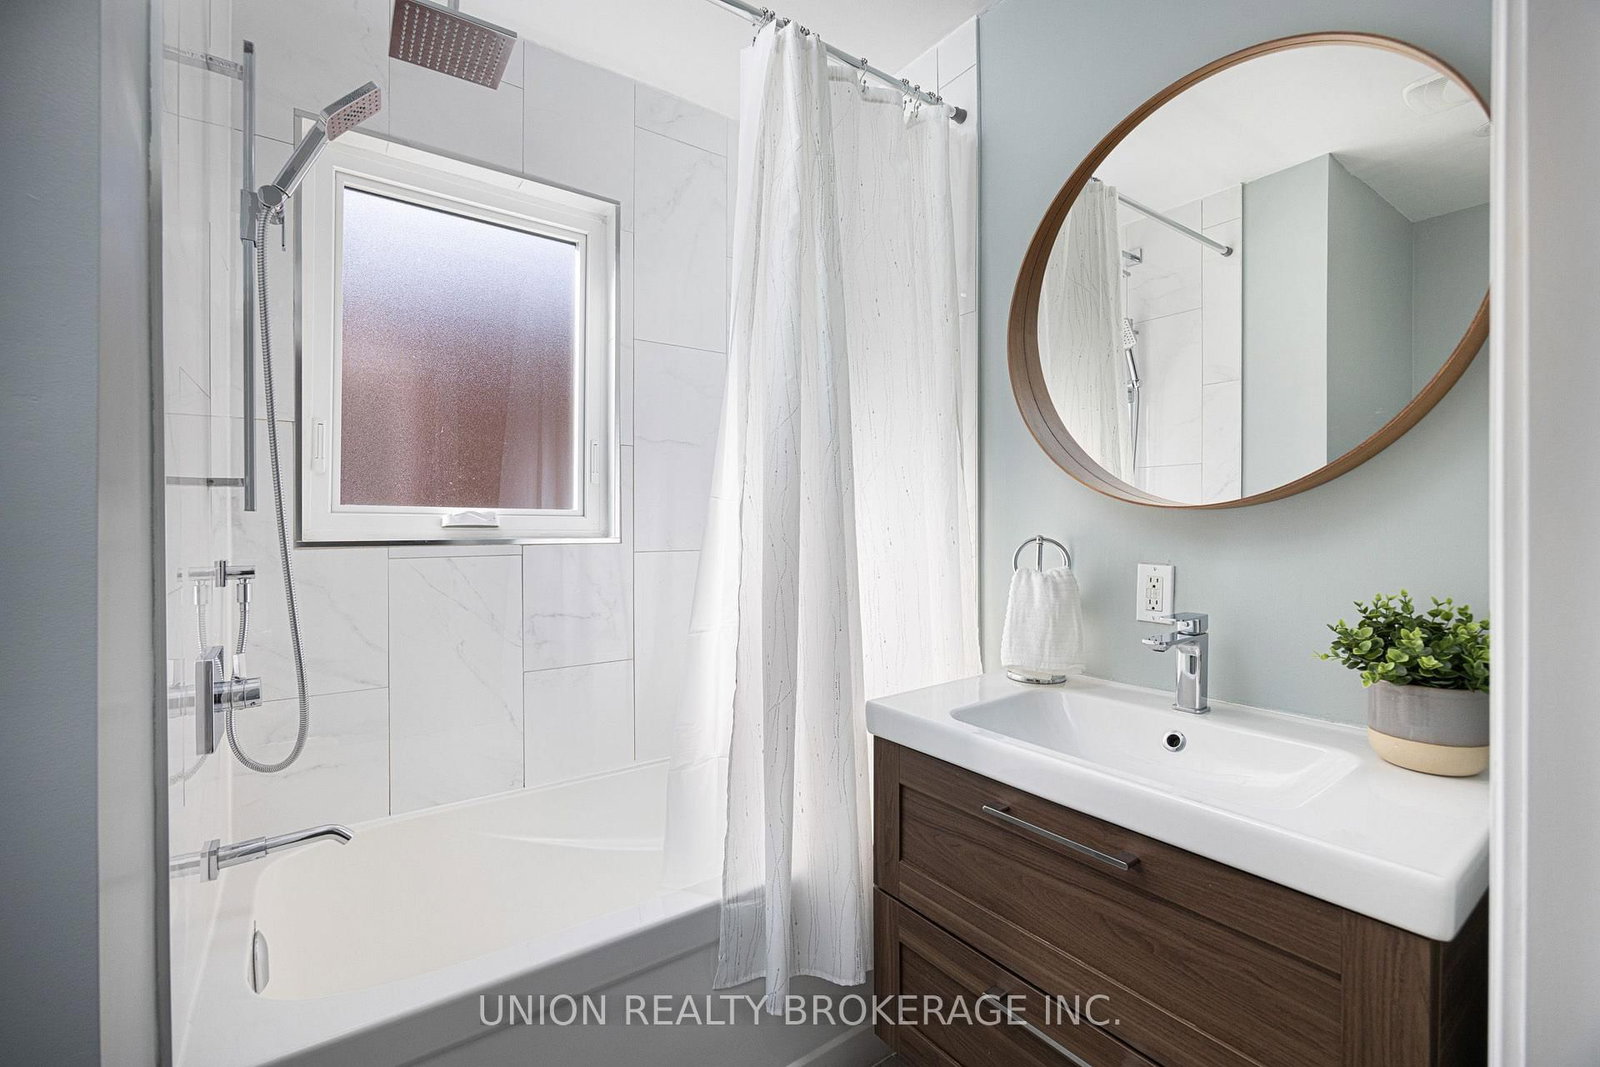
    2.59 x 1.8 ft Main level

    4 Pc Bath, Soaker, Window

  • Rec

    10.61 x 6.52 ft Bsmt level

    Open Concept, Beamed, Wet Bar

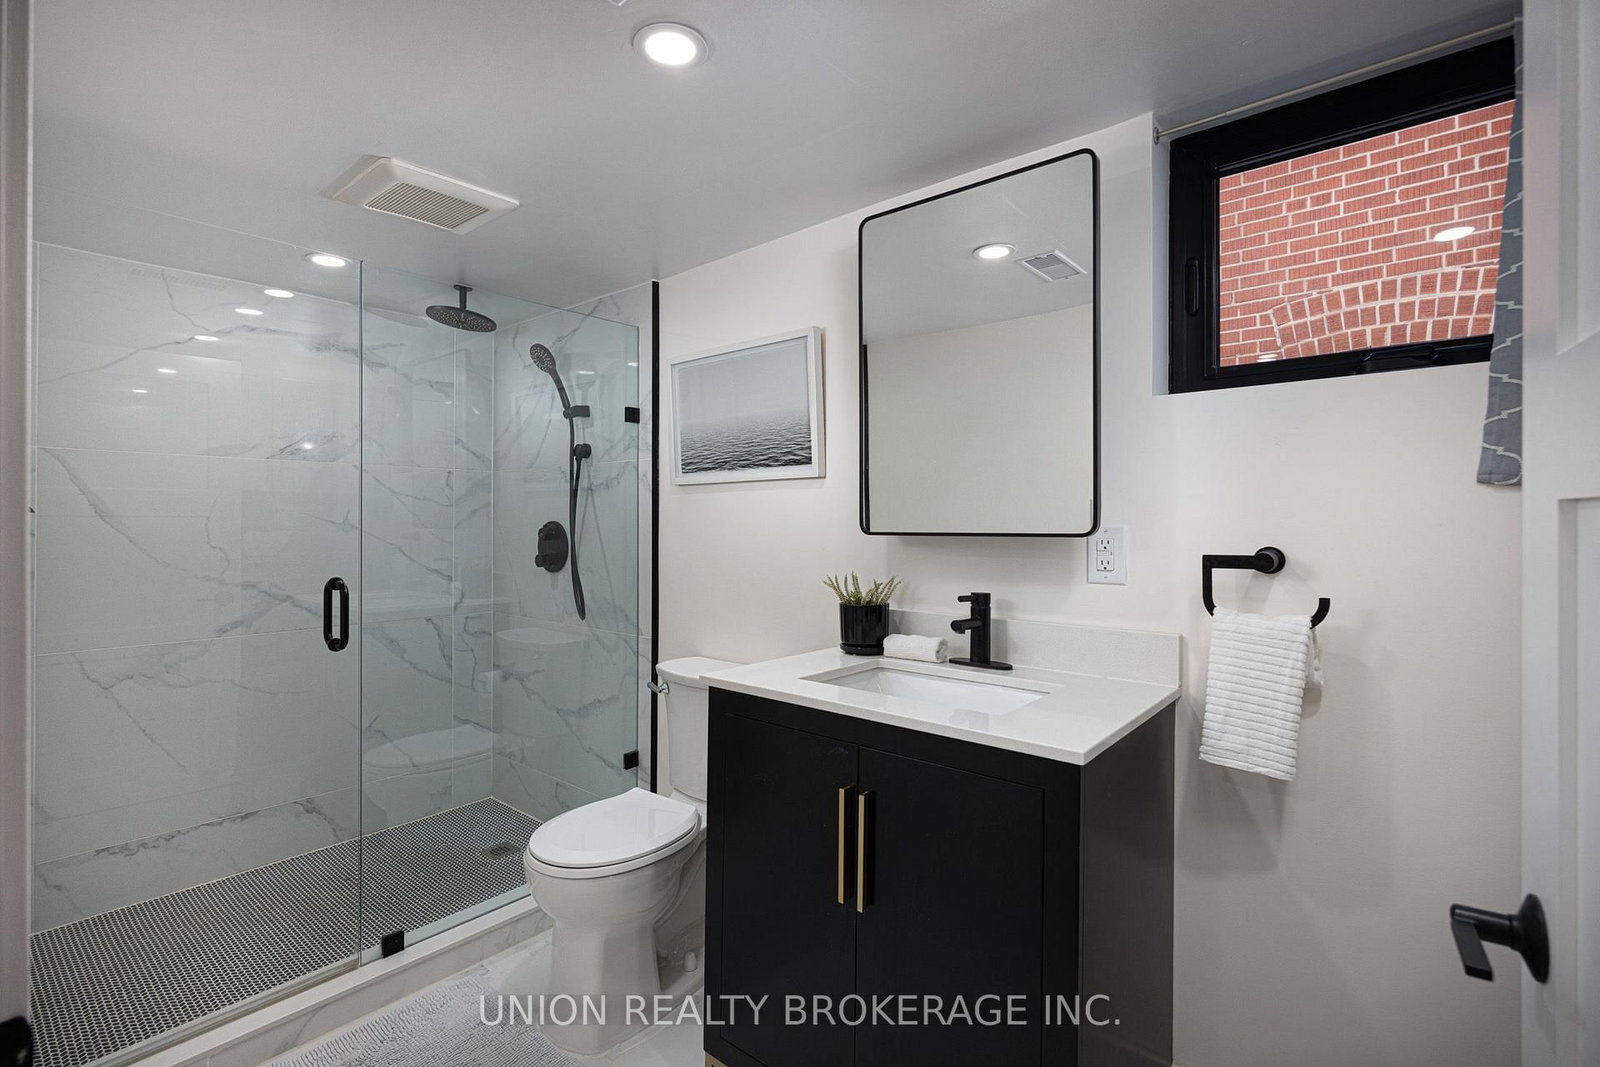
  • Bathroom

    4.26 x 1.63 ft Bsmt level

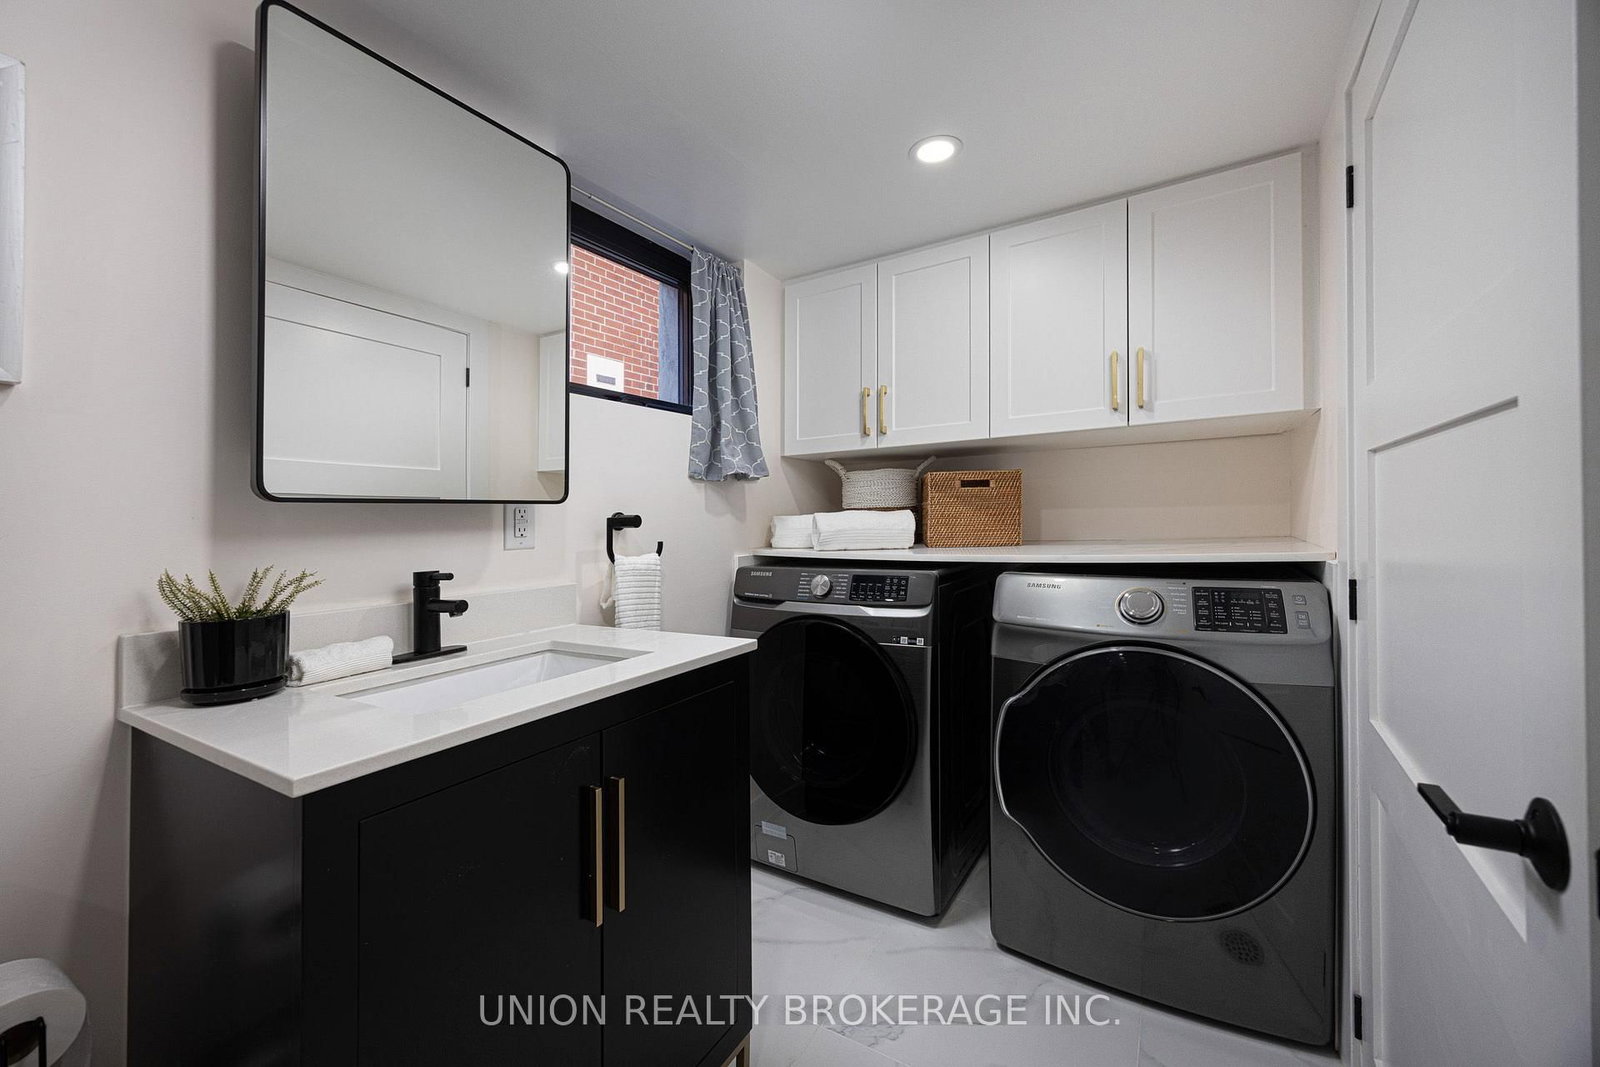
    3 Pc Bath, Marble Floor, Combined W/Laundry

  • MLS #

    E13754068

  • Sq. Ft

    700-1100

  • Sq. Ft. Source

    MLS

  • Lot Irregularities

    n/a

  • Year Built

    Available Upon Request

  • Pool

    None

  • Drive

    Mutual

  • Garage

    None

  • Total Parking

    2

  • Family Room

    Y

  • Den

    Y

  • Exterior

    Brick

  • Fireplace

    N

  • Roof

    Asphalt Shingle

  • Foundation

    Block

  • Elevator

    n/a

  • Water View

    n/a

  • Laundry Level

    Lower

  • Heat

    Forced Air

  • A/C

    Central Air

  • Water

    Municipal

  • Water Supply

    n/a

  • Sewers

    Sewers

  • Central Vac

    N

  • Living

    5.78 x 3.36 ft Main level

    hardwood floor, Open Concept, Combined W/Dining

  • Kitchen

    2.52 x 3.07 ft Main level

    Stainless Steel Appl, Double Sink, Quartz Counter

  • Primary

    3.84 x 3.36 ft Main level

    hardwood floor, His/Hers Closets, Ceiling Fan

  • Br

    3.01 x 3.07 ft Main level

    hardwood floor, W/I Closet, O/Looks Backyard

  • Bathroom

    2.59 x 1.8 ft Main level

    4 Pc Bath, Soaker, Window

  • Rec

    10.61 x 6.52 ft Bsmt level

    Open Concept, Beamed, Wet Bar

  • Bathroom

    4.26 x 1.63 ft Bsmt level

    3 Pc Bath, Marble Floor, Combined W/Laundry

Thinking of Selling?

Find Out Your Home’s Value in Today’s Market!

No Email or Signup is required to view your home estimate.

estimate your home value

Contact Manoj Kukreja

Sales Representative,
Century 21 People’s Choice Realty Inc.,
Brokerage
(647) 576 - 2100

Manoj profile avatar

Property History

Property history for 49 Claremore Avenue, Toronto

This property has been sold 1 time before. Create your free account to explore sold prices, detailed property history, and more insider data.

Sign In / Register

Mortgage Calculator

This data is for informational purposes only.

Mortgage Payment per month

Principal Amount

Interest

Total Payable

Amortization

Amortization

Closing Cost Calculator

This data is for informational purposes only.

Closing Cost Total for this property

Total Cash flow for purchasing this property

Down Payment(%)*
Additional information

Provincial Land Transfer Tax

Ontario Land Transfer Tax Rebate

Toronto Land Transfer Tax

Toronto Land Transfer Tax Rebate

PST on CMHC Insurance Premium

Lawyer Fees

$2,825

Government Registration Fee's

$164

Title Insurance

Closing Cost Total

Total Cash flow for purchasing this property

Provincial Land Transfer Tax

Ontario Land Transfer Tax Rebate

Toronto Land Transfer Tax

Toronto Land Transfer Tax Rebate

PST on CMHC Insurance Premium

Lawyer Fees

$2,825

Government Registarion Fee's

$164

Title Insurance

Down Payment(%)*

* A down payment of less than 20% is permitted only for first-time home buyers purchasing their principal residence. The minimum down payment required is 5% for the portion of the purchase price up to $500,000, and 10% for the portion between $500,000 and $1,500,000. For properties priced over $1,500,000, a minimum down payment of 20% is required.

Thinking of Selling?

Find Out Your Home’s Value in Today’s Market!

No Email or Signup is required to view your home estimate.

estimate your home value

Contact Manoj Kukreja

Sales Representative, Century 21 People’s Choice Realty Inc., Brokerage
(647) 576 - 2100

Manoj profile avatar

Recent Sold Listings in Birchcliffe-Cliffside, Toronto

Popular Cities